
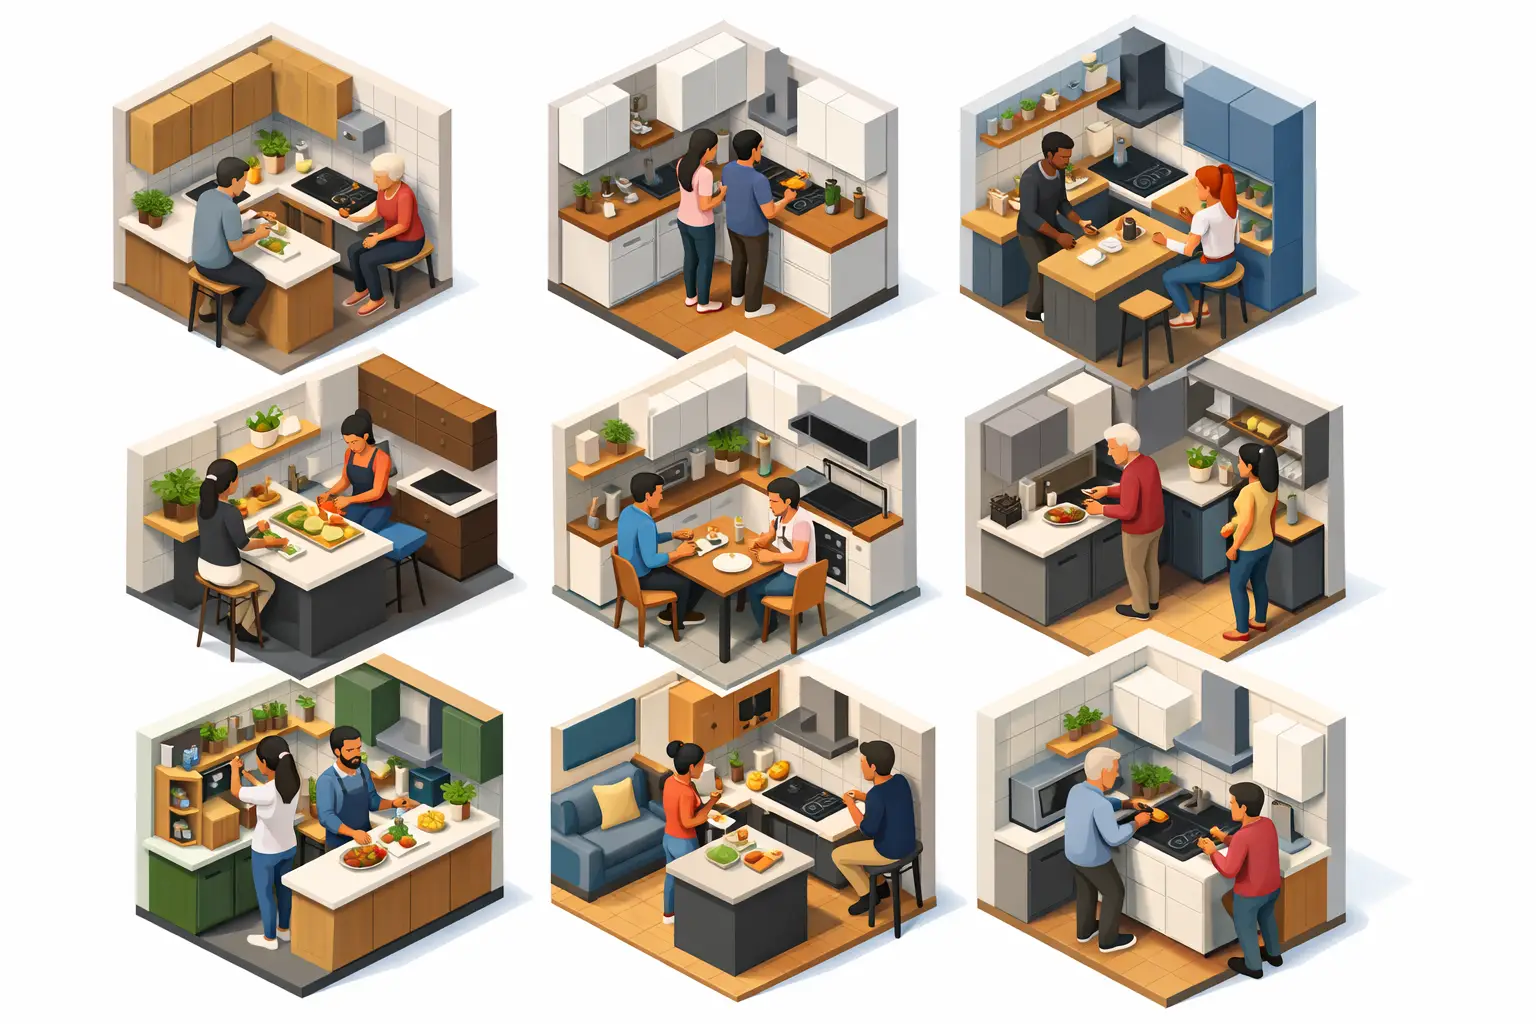
A small kitchen usually fails in the same two places: movement and storage. You can have beautiful finishes, upgraded appliances, and custom cabinets, but if the layout forces people to sidestep each other, blocks doors, or leaves no real prep space, the room still feels cramped. The best layout ideas for small kitchens solve those pressure points first, then build design around how the space actually needs to work.
For most homeowners, that means making disciplined decisions early. In a smaller footprint, every inch has a job. Appliance placement, cabinet depth, walkway clearance, and door swing all matter more than they do in a large kitchen. A smart layout is less about squeezing in more and more about removing friction from daily use.
What makes a small kitchen layout work
A good small kitchen layout creates clear movement between the sink, range, and refrigerator without turning that path into a bottleneck. It also protects the most valuable surface in the room: uninterrupted counter space. If every section of countertop is broken up by appliances or corners, the kitchen feels harder to use no matter how expensive the finishes are.
Storage matters, but not all storage performs equally well. Deep corner cabinets can look generous on paper and still be frustrating in practice. Open shelving can make a room feel lighter and also reduce useful concealed storage. This is where planning matters. The right layout balances capacity with access.
There is also a construction reality that homeowners should weigh. Moving plumbing, gas, electrical, or ducting can improve a layout dramatically, but it affects budget and schedule. Sometimes the best plan is a full reconfiguration. Other times, the stronger decision is keeping core services close to their existing locations and investing in better cabinet planning, lighting, and appliance sizing.
Best layout ideas for small kitchens by room shape
The right layout depends on the shell of the room. Width, doorway placement, windows, and adjacent rooms all influence what is realistic.
1. The single-wall kitchen for narrow footprints
In condos, basement suites, and compact older homes, a single-wall kitchen can be the most efficient answer. Everything lines up on one wall, which simplifies plumbing and electrical runs and keeps the rest of the room open.
This layout works best when cabinet planning is precise. You need enough counter space between the sink and range to prep comfortably, and the refrigerator should sit at one end rather than in the middle if possible. Tall pantry storage becomes especially important because base cabinet capacity is limited.
The trade-off is obvious: you lose the traditional work triangle. That means the design has to compensate with excellent organization, smart appliance spacing, and strong vertical storage.
2. The galley layout for maximum efficiency
A galley kitchen is often the highest-performing option in a small space. Two parallel runs create strong workflow and allow more storage and counter surface than many other layouts.
When executed properly, this design is highly practical. One side can handle cooking, the other can handle cleanup and prep. It also keeps everything within reach, which makes daily use efficient.
The risk is crowding. If the aisle is too tight, opening appliances and working with more than one person becomes frustrating. If the aisle is too wide, you lose efficiency and waste valuable square footage. This is where measured planning and managed execution matter. Clearances are not design details you fix later.
3. The L-shaped kitchen for open corners
An L-shaped layout works well when the kitchen opens into a dining or living area. It uses two connected walls and leaves the rest of the room visually open, which can make a small space feel less boxed in.
This layout is especially useful for families who want the kitchen connected to the rest of the home. It gives better traffic flow than a galley in many open-plan settings and can create room for a small table or island alternative.
The challenge is the corner. Corners can become dead space or awkward storage zones if cabinet selections are not planned carefully. In many remodels, the right move is to simplify the corner rather than overcomplicate it with expensive mechanisms that do not add much day-to-day value.
4. The U-shaped kitchen when storage is the priority
A U-shaped layout wraps around three sides, which gives excellent storage and counter space in a compact room. For serious home cooks, it can be one of the strongest options because everything is close and work zones are well defined.
That said, it needs enough width to avoid feeling trapped. In a room that is too tight, upper cabinets on three sides can make the kitchen feel heavy and enclosed. A more balanced version often includes full-height cabinetry on one wall and lighter treatment, such as fewer uppers or a window-focused design, on the others.
For homeowners doing a full remodel, this layout can deliver real performance. But it only works when proportions are right.
5. The peninsula layout instead of a full island
Many small kitchens do not have the clearance for a true island, but a peninsula can deliver some of the same benefits. It adds prep space, storage, and often seating, while keeping one end connected to the main cabinetry.
This is one of the most practical ways to improve a small kitchen in an open-concept remodel. It can help define the kitchen zone without closing it off, and it often creates a better landing space near the cooking area.
The downside is circulation. A poorly placed peninsula can create a choke point, especially near exits or high-traffic paths. Before committing to one, the room needs to be evaluated as a whole, not just from a cabinet plan.
Layout decisions that matter more than style
Small kitchens are less forgiving than large ones, so a few technical choices carry more weight.
Protect usable counter space
The best-looking layout can still fail if there is nowhere to prep meals, unload groceries, or set down small appliances. In most small kitchens, one good stretch of uninterrupted counter is more valuable than several short fragments.
That often means using smaller appliances, relocating the microwave, or choosing an undermount sink that preserves workspace. It may also mean resisting the urge to fill every wall with tall cabinets.
Use full-height storage strategically
Vertical storage is one of the best layout ideas for small kitchens because it increases capacity without expanding the room. Pantry cabinets, stacked uppers, and organized interior accessories can reduce clutter fast.
But there is a balance. Too many full-height elements can make a compact kitchen feel crowded. The better approach is to concentrate tall storage in one area and let the rest of the room breathe.
Size appliances to the room
Standard appliances are not always the best fit. A counter-depth refrigerator, a slimmer range, or a drawer microwave can free up circulation and counter area without compromising function for most households.
This is one of the clearest examples of where priorities matter. If you cook daily for a large family, full-size appliances may be worth preserving. If the kitchen is primarily serving one or two people, compact options can improve the room dramatically.
Keep door swings and clearances in check
A layout that looks fine in plan can break down when appliance doors, entry doors, and cabinet doors all open at once. This is a common issue in older homes where kitchens were not designed for modern appliance sizes.
During renovation planning, these conflicts should be resolved on paper before construction begins. That kind of structured oversight prevents expensive changes later and helps the finished kitchen feel calm rather than improvised.
When to change the layout and when to improve it
Not every small kitchen needs a full reconfiguration. If the existing sink, range, and refrigerator locations already support decent workflow, the smarter investment may be better cabinetry, improved lighting, and more disciplined storage planning.
A full layout change makes sense when the room has recurring functional problems, such as blocked walkways, no prep zone, poor appliance access, or wasted corners that cannot be fixed with cabinet upgrades alone. It also makes sense when walls are coming down as part of a broader main-floor renovation.
This is where homeowners benefit from a contractor that can manage the entire sequence. Layout improvements are rarely just about cabinets. They often involve framing adjustments, electrical relocation, plumbing updates, HVAC coordination, drywall repair, flooring transitions, and finish alignment. Without clear direction and one accountable team, a small kitchen remodel can become more chaotic than it needs to be.
The best layout is the one that matches how you live
There is no universal winner among the best layout ideas for small kitchens. A galley may be ideal for one household and frustrating for another. A peninsula may improve function in one home and create congestion in the next. The strongest layout is the one built around your room, your routines, and the level of renovation you are prepared to take on.
If you are planning a kitchen remodel, start with function before finishes. Once the layout handles movement, prep, storage, and clearances properly, the rest of the design becomes much easier to get right. A small kitchen does not need more features to feel better. It needs a plan that uses space with purpose.
