
A basement project starts going off track long before excavation if the planning is loose. If you are figuring out how to plan basement underpinning, the real work is not just lowering the floor. It is setting up the structural, permit, drainage, budget, and sequencing decisions so the house stays stable and the build stays controlled.
Underpinning is one of the highest-risk renovation scopes a homeowner can take on. It changes how the home transfers loads to the ground, affects neighboring conditions, and often connects to plumbing, waterproofing, insulation, and finishing work. That is why the planning stage needs more than a rough quote and a sketch. It needs disciplined oversight, clear direction, and a realistic understanding of what can change once work begins.
What basement underpinning actually involves
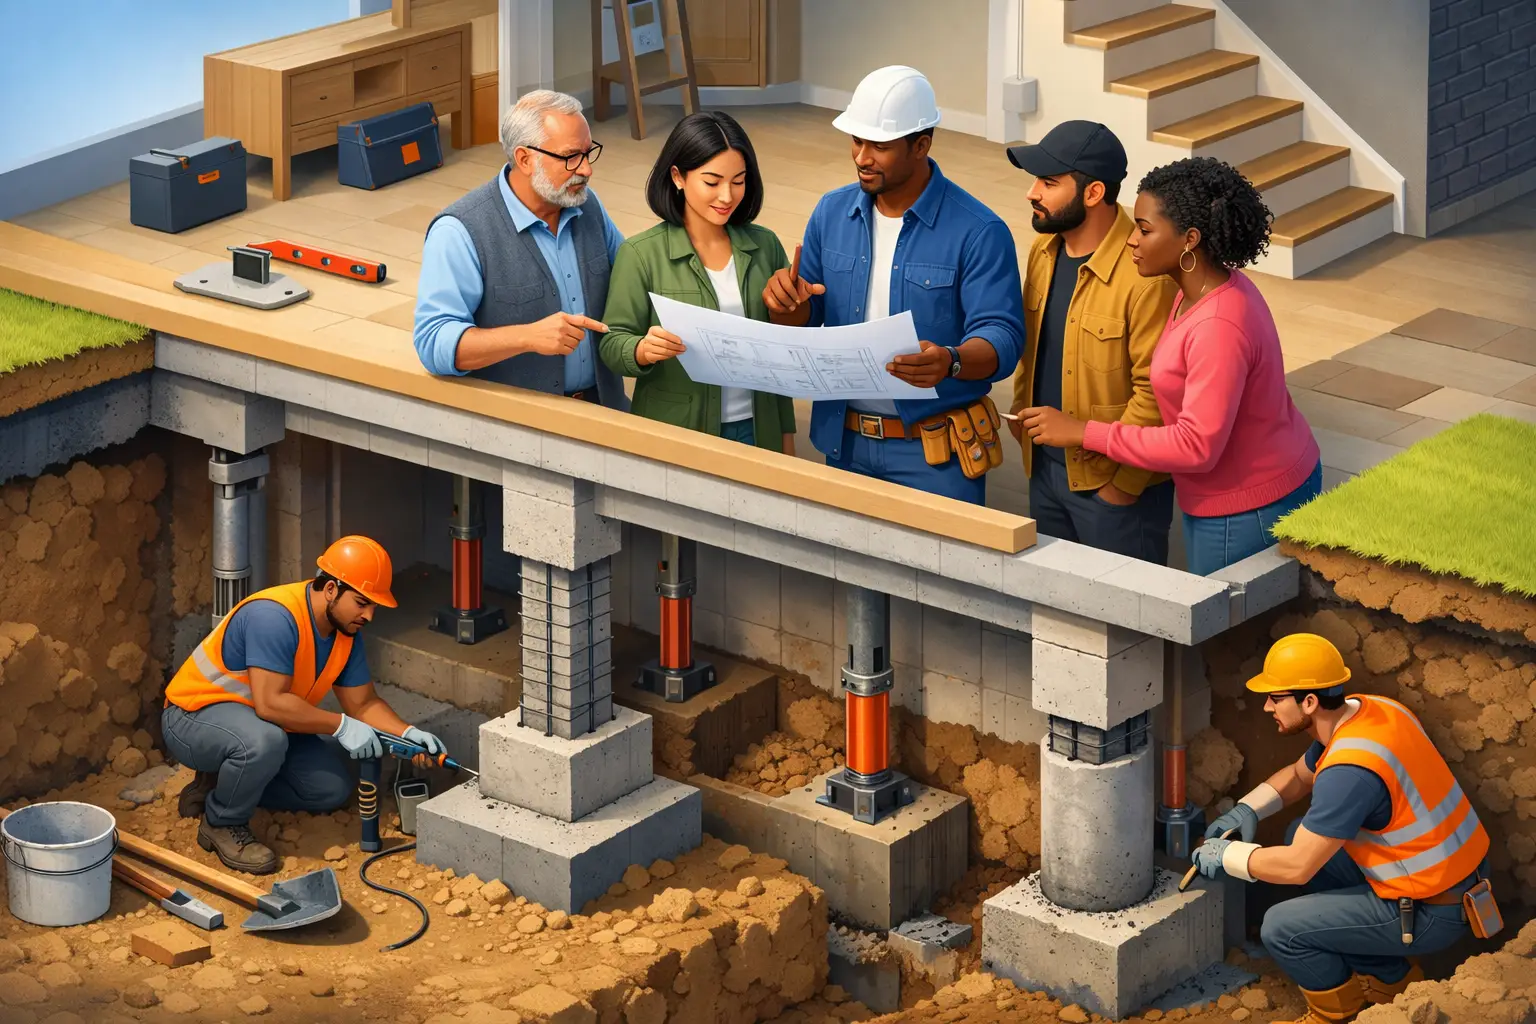
Basement underpinning is the process of extending or reinforcing an existing foundation so the basement can be deepened safely. In most residential projects, that means excavating beneath sections of the existing footings in a controlled sequence, pouring new concrete below the current foundation level, and then creating the depth needed for a lower basement slab.
This is not the same as simply breaking concrete and digging down. The sequence matters because the house must remain supported throughout the job. Depending on the structure, soil conditions, and project goals, the engineer may also specify benching, new interior drainage, sump work, slab replacement, insulation upgrades, or structural steel. If the basement is being prepared for a legal secondary suite, ceiling height, egress, fire separation, and mechanical layout also become part of the planning discussion very early.
How to plan basement underpinning from the start
The best plans begin with the purpose of the project, not the excavation method. Some homeowners need code-compliant ceiling height for a finished basement apartment. Others want to correct structural issues, improve moisture control, or make an older basement usable. Your end use affects everything from excavation depth to plumbing rough-ins to return on investment.
Start by defining the target outcome in practical terms. How much finished ceiling height do you need after the new slab, insulation, underfloor systems, and finishes are installed? Will the basement include a bathroom, laundry, kitchen, or separate entrance? Are you trying to future-proof the house even if you do not finish the space immediately? These decisions shape the engineering scope and help avoid expensive redesigns mid-project.
Next, get a proper structural assessment. A basement underpinning project should not begin with assumptions about what lies below the slab. The age of the home, type of foundation, visible cracking, adjacent structures, groundwater history, and soil behavior all affect the approach. An engineer’s review is what turns a concept into a buildable plan.
Engineering, permits, and code are not side items
In underpinning, engineering is the backbone of the project. The engineer determines whether underpinning is appropriate, how deep sections can go, how the sequence should be staged, and what reinforcement is required. On some homes, the better solution may be benching rather than full underpinning, especially where budget or site conditions make deep excavation more complicated.
Permits matter for the same reason. This is structural work, and the municipality will expect engineered drawings, inspection stages, and code compliance. If the project is tied to a secondary suite or major basement remodel, permit coordination becomes broader. Plumbing, HVAC, egress, fire separation, insulation, and electrical planning may all need to align with the structural submission.
That is where homeowners often run into trouble. They treat underpinning as one isolated scope, then discover later that the new basement layout conflicts with drains, duct runs, stair geometry, or required headroom. A managed planning process looks at the basement as a full system, not just a foundation problem.
Budget for the structure and for what follows it
One of the biggest planning mistakes is budgeting only for excavation and concrete. Underpinning sets off a chain of related work, and the budget needs to reflect that reality. Once the basement is lowered, most projects also require some mix of waterproofing, sump upgrades, drain work, plumbing rough-ins, slab replacement, framing adjustments, insulation, mechanical rerouting, and full interior reconstruction.
There is also the issue of contingency. Even with strong pre-construction review, older homes can reveal unknown conditions once demolition begins. You may find obsolete plumbing, poor soil, hidden foundation irregularities, water entry points, or prior repairs that were never properly documented. A serious plan leaves room in the budget for these discoveries rather than pretending the lowest number on paper is the real cost.
For homeowners in Toronto and Scarborough, that caution is especially relevant in older housing stock where original construction details can vary widely from one property to the next. Planning with contingency is not pessimistic. It is simply responsible project control.
Sequencing is what keeps the job stable
When people ask how to plan basement underpinning, they often picture design choices or pricing first. In practice, sequencing is just as important. Underpinning has to be staged in a specific order so the existing foundation remains supported while new sections are excavated and poured.
That sequence needs to account for access, spoil removal, concrete placement, cure times, inspections, and site safety. It also has to line up with follow-on trades. For example, if the plumbing layout will change, that rough-in should be coordinated with slab and drainage work rather than treated as a separate decision later. The same goes for waterproofing details, sump positioning, and any changes to mechanical systems.
A well-run project also plans for disruption above the basement. Dust control, vibration, material movement, and utility interruptions should be addressed in advance, especially if the home is occupied during construction. Homeowners do better when they know what the working hours, access limits, and milestone inspections will look like before demolition starts.
Water management should be part of the plan, not a correction later
Lowering a basement without addressing water is a short-sighted move. Once the slab is replaced and the walls are closed, fixing moisture issues becomes far more disruptive and expensive. Underpinning planning should include a clear review of drainage conditions, groundwater risk, sump needs, and whether interior or exterior waterproofing measures are warranted.
This is one of those areas where trade-offs matter. Not every home needs the same waterproofing scope, and not every moisture issue is solved with the same system. The right answer depends on the age of the house, signs of past seepage, grading conditions outside, and how the finished basement will be used. A storage basement has a different risk tolerance than a family room or rental unit.
Choose a contractor who can manage the whole chain
Basement underpinning is not a place for fragmented coordination. Even if individual trades are skilled, the project can still fail on communication, timing, inspections, or scope gaps between structural and interior work. Homeowners usually feel that failure as delays, change orders, or conflicting answers about who is responsible.
A better approach is to work with a contractor that can manage execution from pre-construction through rebuild, with one point of accountability. That means coordinated scheduling, documented scope, inspection readiness, and clear communication when field conditions change. It also means the structural work is planned in the context of the finished basement, not handed off in disconnected phases.
This is where disciplined project management adds real value. It reduces the chances of having the engineering, excavation, plumbing, and finishing teams all making separate decisions that create avoidable rework.
Questions to settle before work begins
Before approving drawings or signing a contract, make sure the project team can answer a few practical questions clearly. What final ceiling height are you targeting after finishes? What is included in the engineered scope and what is not? How will drainage and waterproofing be handled? What inspections are required? What contingency assumptions are built into the budget? How will the work affect the rest of the home while construction is active?
If the answers are vague, the plan is probably still too loose. Underpinning rewards precision. The clearer the pre-construction process, the fewer surprises you carry into excavation.
The smartest underpinning plans stay realistic
A good basement underpinning plan is not just ambitious. It is coordinated. It respects the engineering, allows for unknowns, and connects structural work to the finished use of the space. That is what gives homeowners control over cost, schedule, and risk instead of reacting to problems one by one.
If you are considering a lower basement, think beyond the dig. The strongest projects start with a clear purpose, a buildable plan, and a team that can keep every moving part under control from the first review to the final walkthrough.
